
Start with the room, not just the image.
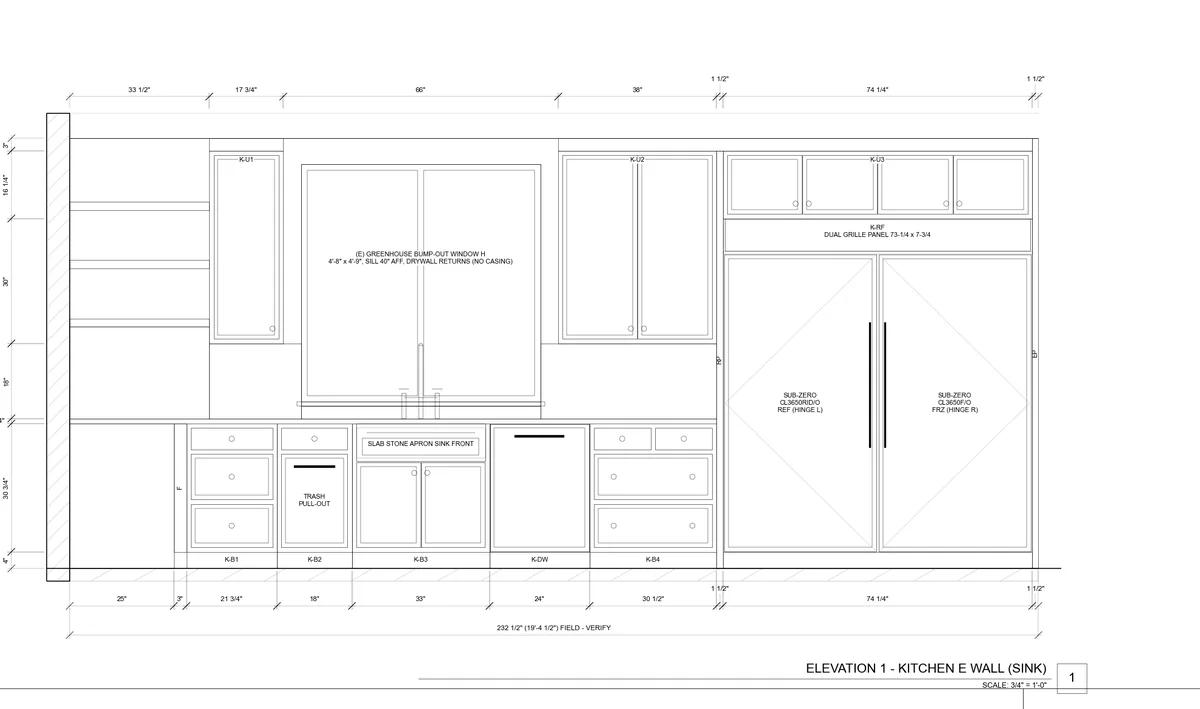
A finish palette and a floor plan explain the intention of a room. A construction drawing set explains how that intention fits together: where the cabinets go, which wall receives each appliance, what sits above the counter, and which dimensions need to be verified.
Show the whole arrangement.
Plans establish the layout. Elevations describe each wall. Sections explain depths, heights, and relationships that a plan alone cannot show. Schedules keep cabinets, appliances, and finishes organized so the drawing does not rely on memory.
Keep companion views connected.
A pencil sketch, a watercolor, and a realistic render help different people read the same design. Their usefulness depends on matching the geometry of the linework. A beautiful image that disagrees with the dimensions creates another question for the builder.
Keep the open items visible.
A missing selection should stay visible as an open item. Field measurements must be verified, and fit checks should prove that cabinet runs and clearances work. The title block, sheet code, issue date, and revision number help everyone know which drawing they are looking at.
SetDrawn · Drawing notes
Back to the blog